




Website: www.AgganisArena.com
Opened: January 2005
Location: Commonwealth Ave.
Seating Capacity: 6,300 hockey; 7,200 concerts, family shows
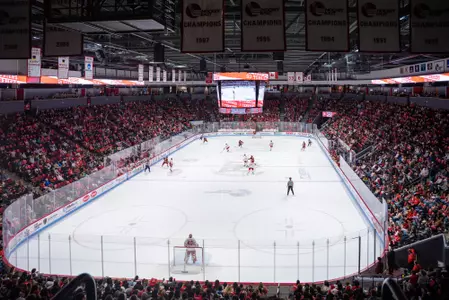
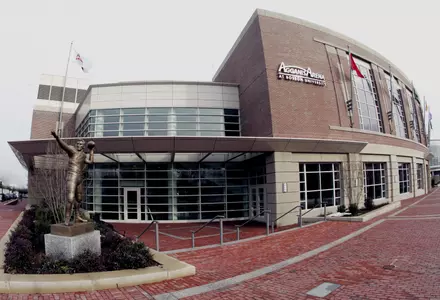
Located within Boston University’s $225 million John Hancock Student Village - a 10-acre hub of activity designed to be the thriving center of student life and athletics - Agganis Arena is a state-of-the art, multipurpose sports and entertainment center. A 290,000-square-foot venue with 6,150 seats for hockey, the arena is expandable to over 7,200 seats for concerts, sporting events and family shows.
Serving as the home to Terrier men’s ice hockey, Agganis Arena opened its doors to the public in January 2005, when BU christened the building by beating then top-ranked Minnesota, 2-1, in front of a standing-room-only crowd of over 6,150. The Terriers enter the 2026-27 season with a 212-103-35 (.656) all-time record at Agganis Arena.
Named after the legendary Harry Agganis, one of the best athletes ever to come out of Boston University, Agganis Arena is arguably the best collegiate hockey arena in the nation, as it offers top-of-the-line amenities in every area. From video production to premium seating to catering services to player lounges, Agganis Arena brings BU Athletics and Terrier Hockey to new heights.
Facility Features:
Arena
- 6,150 seats for hockey and ice shows, expandable to over 7,200 for concerts and stage events
- 29 Loge Suites and Premium Seats with exclusive amenities
- 5,600-square-foot Francis D. Burke Club Room that can accommodate up to 600 guests
- 4,250-square-foot full service kitchen and 300-square-foot club room kitchen to support on-site catering and concessions
- Two media/multipurpose catering rooms
- Six visiting locker/dressing rooms
- Two officials/star dressing rooms
- Box Office featuring a fully-integrated online ticketing system; seven ticket windows adjacent to the Southeast Arena main entrance and lobby
- 24-seat press box
- Three radio broadcast boxes
- Two coaches boxes
- One television production box with multiple camera positions cabled throughout the Arena
- 90' x 200' ice sheet with full ice-making capabilities
- Two Zambonis
- Tempered glass incorporating Glass-Flex and Check-Flex technology
- Retractable safety netting at both end zones
- 17' x 24' four-sided center-hung scoreboard with 7' x 13' video displays, and integrated video ribbon.
- Truss-level control room manages Arena sound system, house, sports, aisle, concourse lighting, and the scoreboard; control systems are located on the event floor
- The Arena meets all Massachusetts State Accessibility and Federal ADA requirements with at-grade entries
- 44 wheelchair positions at the concourse level with 44 adjacent companion seats
- 13 wheelchair positions at ice level with 13 companion seats
- Accessible restrooms
- Assisted listening devices at grade entry
- Four passenger elevators
- Six concession stands with multiple specialty kiosk locations around the Concourse level
- 1,400 parking spaces located on-site and within easy walking distance of the Arena
- 15 public restrooms with parity for men and women